Complete Home WalkthroughInterior execution • Hyderabad

Hyderabad interior design studio
Designed for your life.
Priced with clarity.
Complete home interiors with thoughtful planning, dependable materials and clean execution—made for Hyderabad homes.
Serving since 2014Branded materialsItemised pricing
Free personalised estimateTell us what
Tell us what
your home needs.
Select your requirements and get an instant budget range. Share it with our team for a detailed, no-obligation quotation.
Takes under 2 minutesNo registration requiredHyderabad market pricing
Our workDesigned and executed
Designed and executed
by Cube4 Interio.
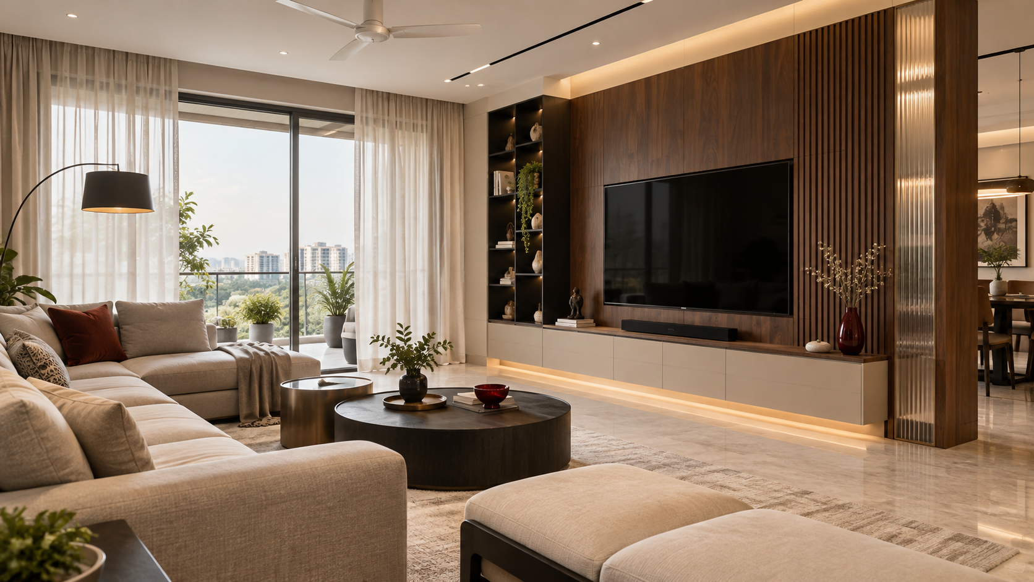
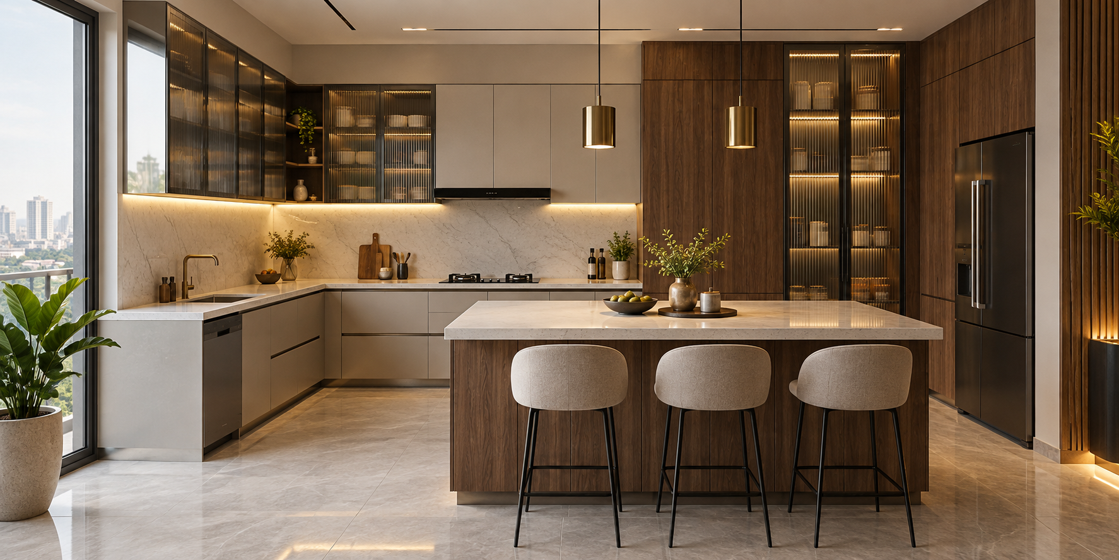
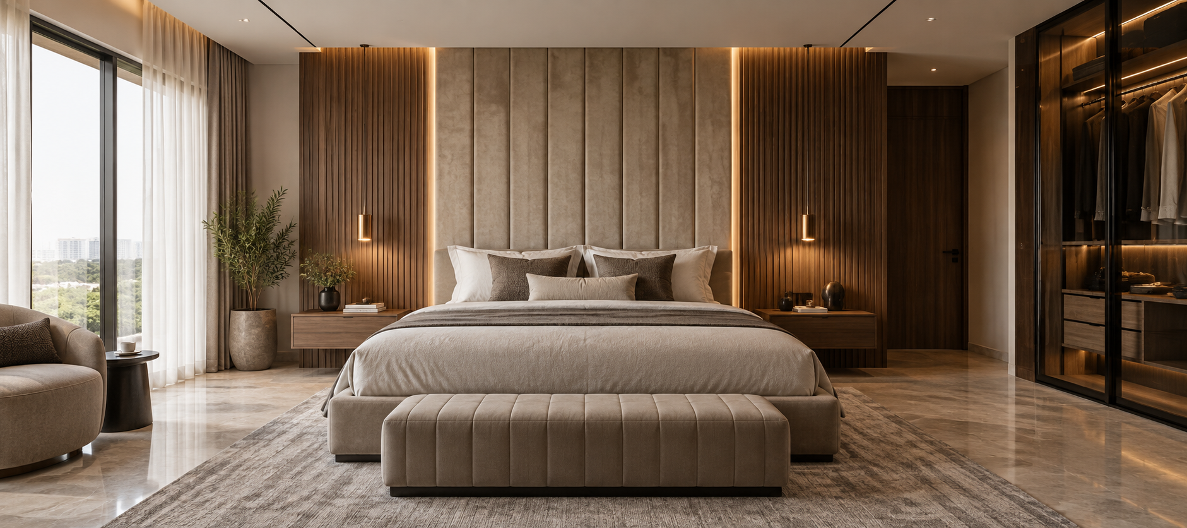
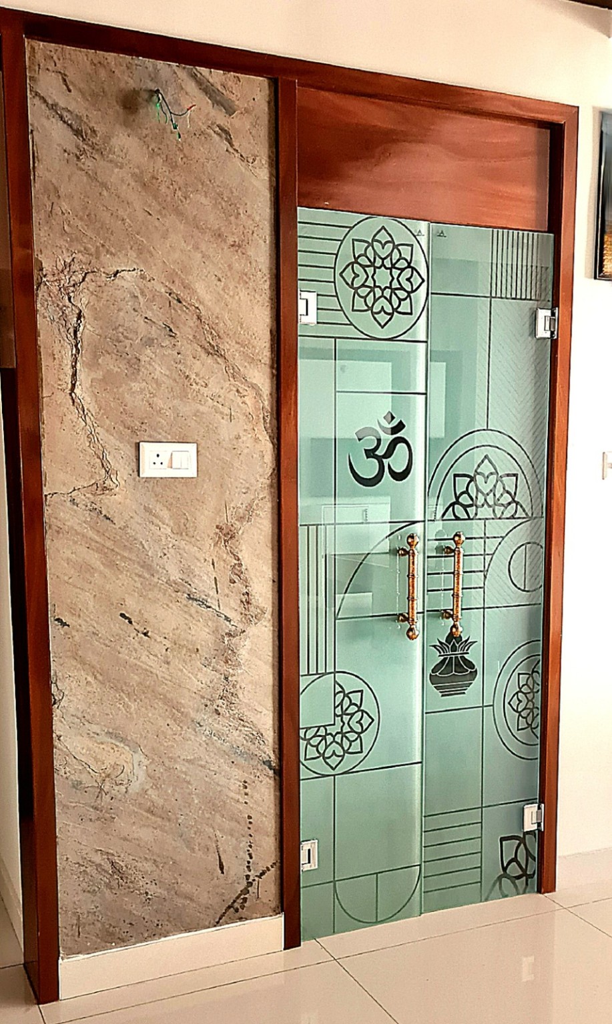
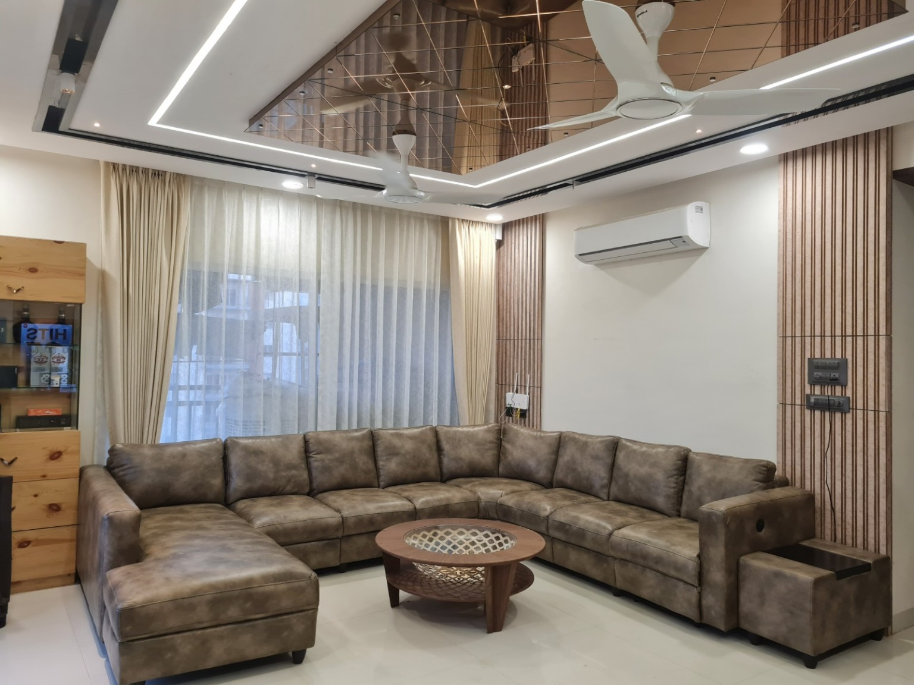
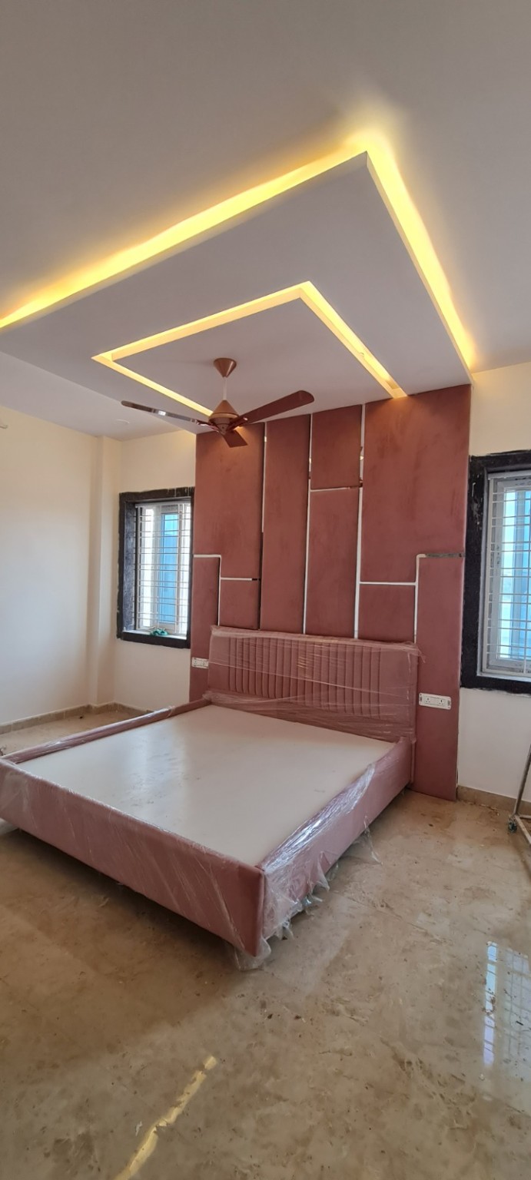
A selection of completed spaces from our Hyderabad interior projects—planned for practical living and finished with careful detailing.
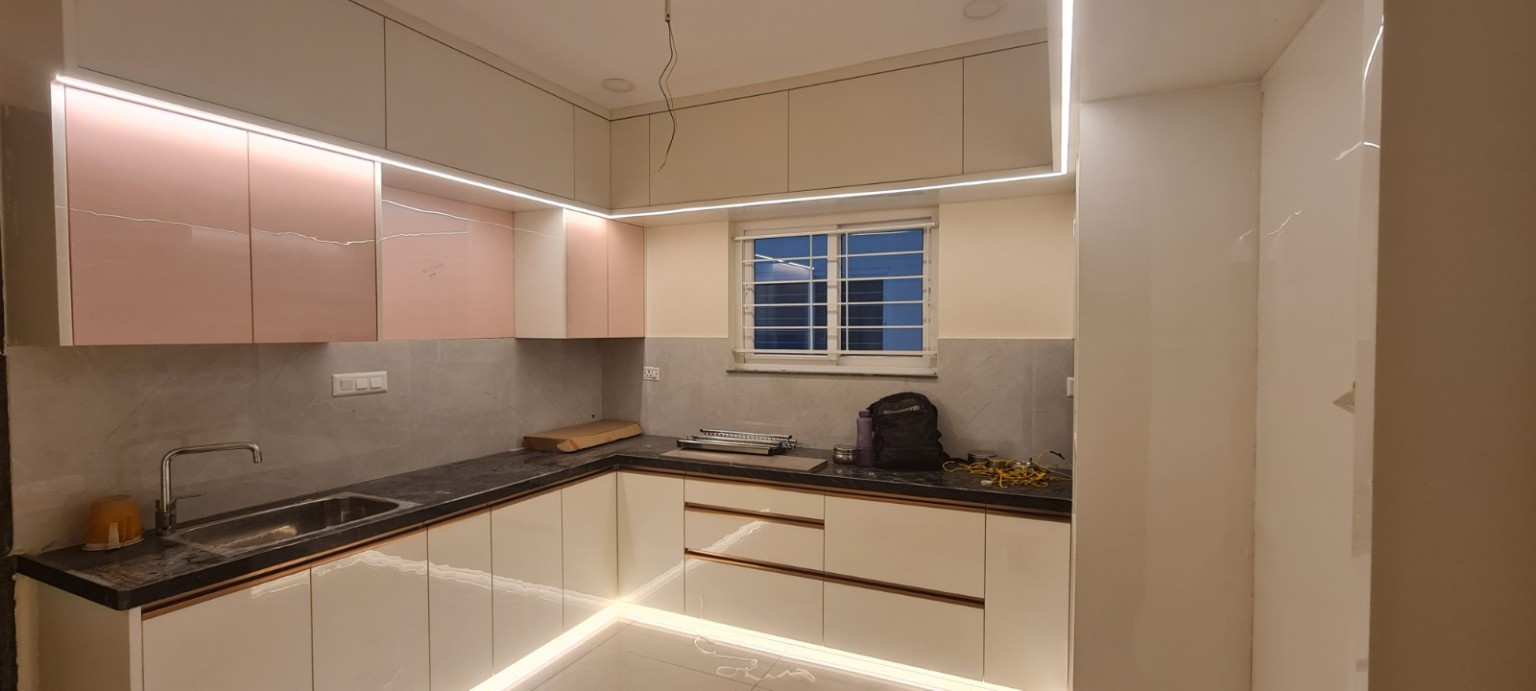
Project HighlightsDetails and finishes
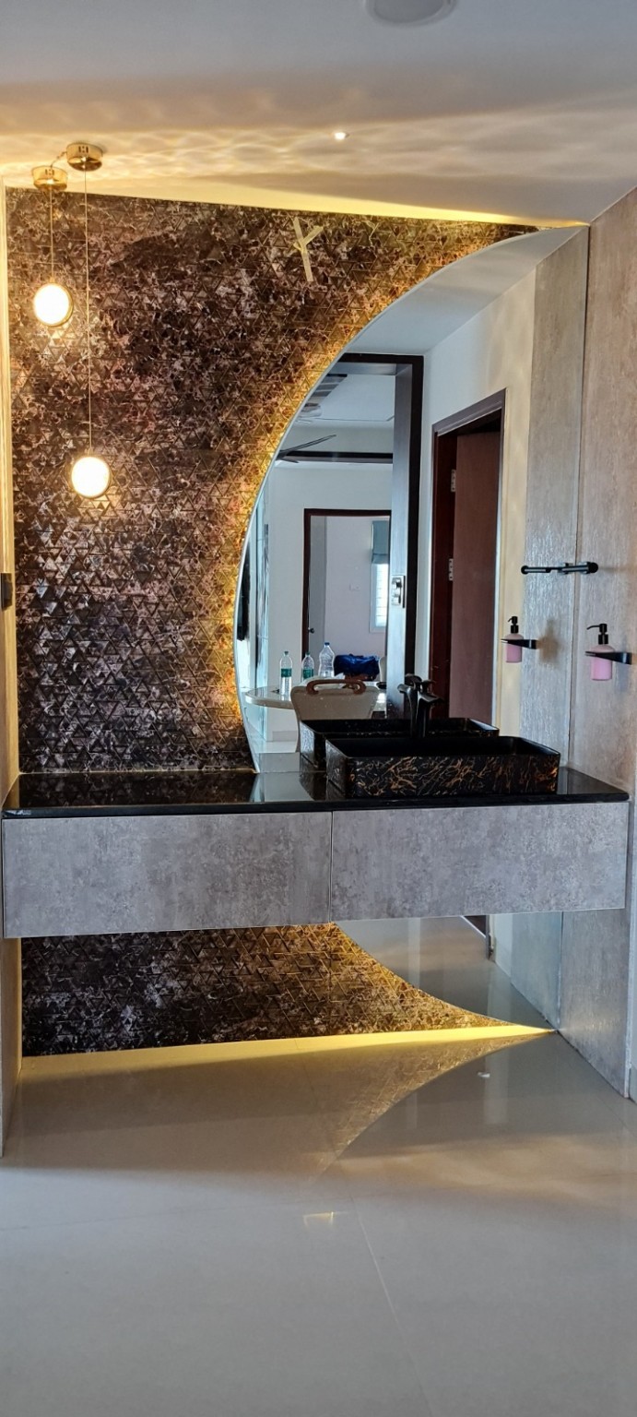
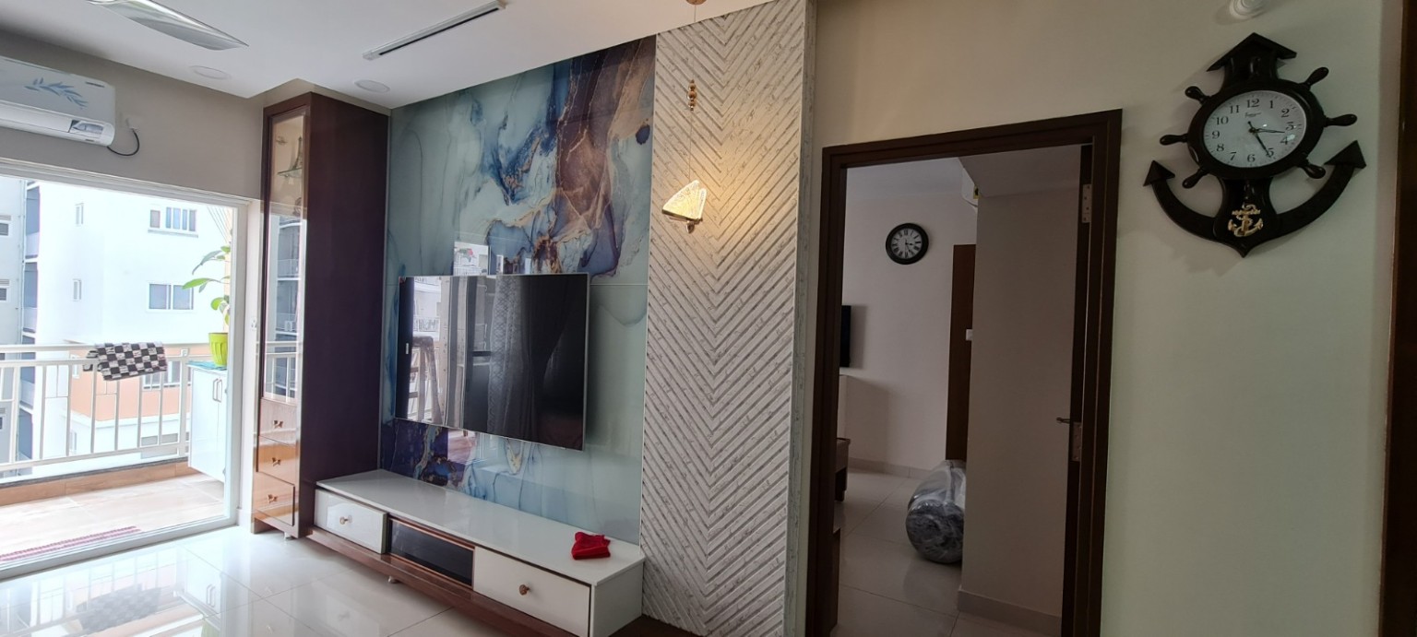
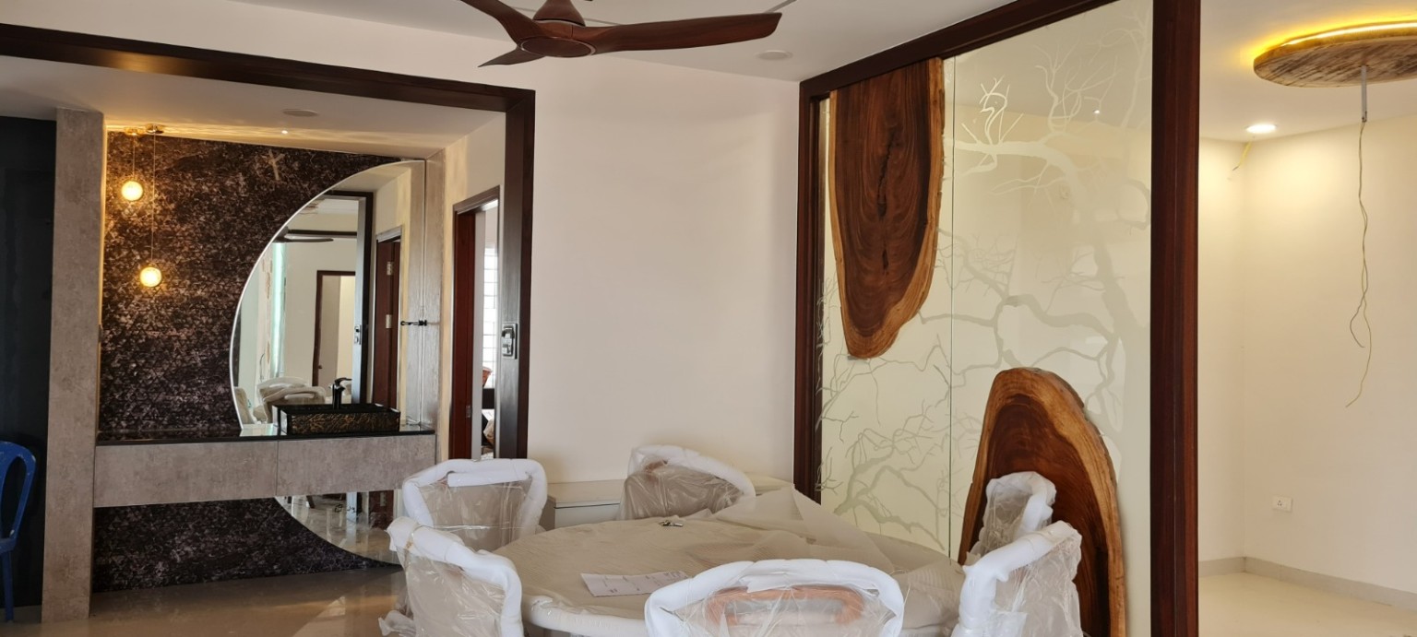
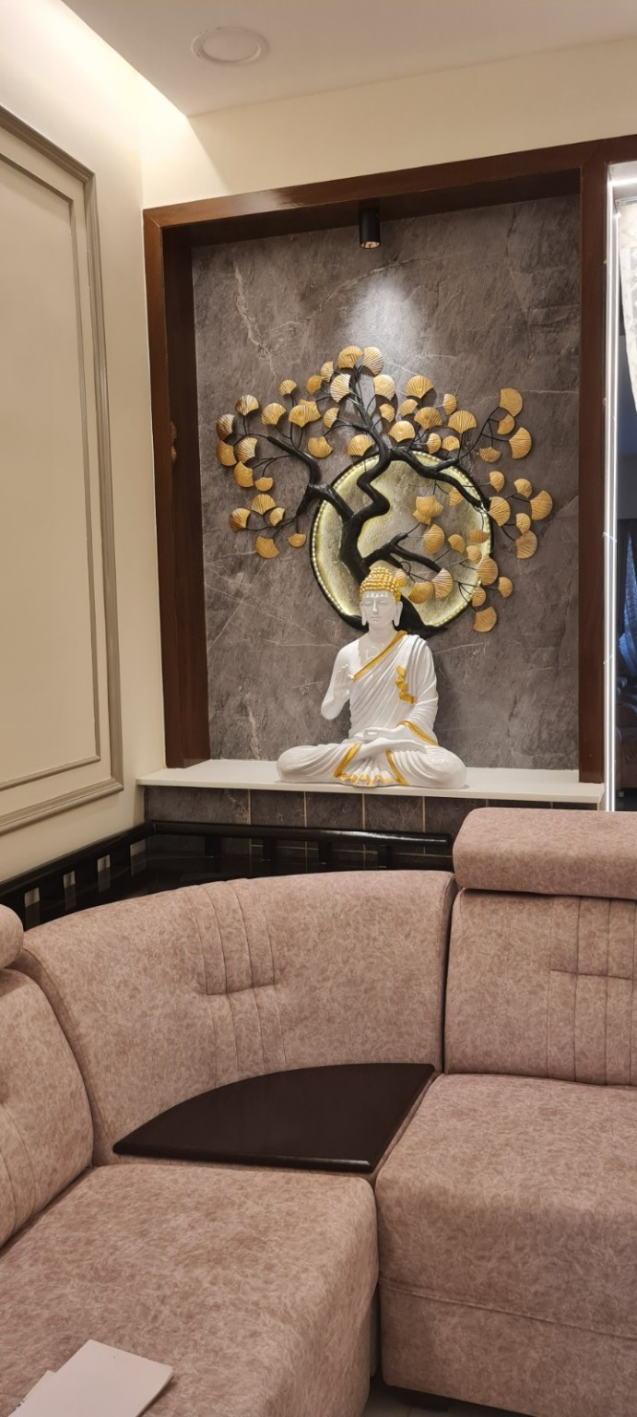
What we do
One team. Every room.
From layout decisions to the last handle, we coordinate design, production and installation.
Full home interiors
Space planning, mood boards, detailed drawings and complete execution.
Modular furniture
Kitchens, wardrobes, TV units, crockery and smart storage built to fit.
Renovation
Focused upgrades for lived-in homes with careful on-site coordination.
A clear processFrom first measurement
From first measurement
to final handover.
- 01
Meet & measureWe understand your home, needs and budget.
- 02
Design & quoteReview layouts, finishes and an itemised proposal.
- 03
Build & installProduction and site work with scheduled updates.
- 04
Quality handoverFinal checks, cleaning and a ready home.
Start your projectLet’s plan your
Let’s plan your
Hyderabad home.
Share your floor plan, site photos or room measurements. Our team will review them and arrange the next step.